


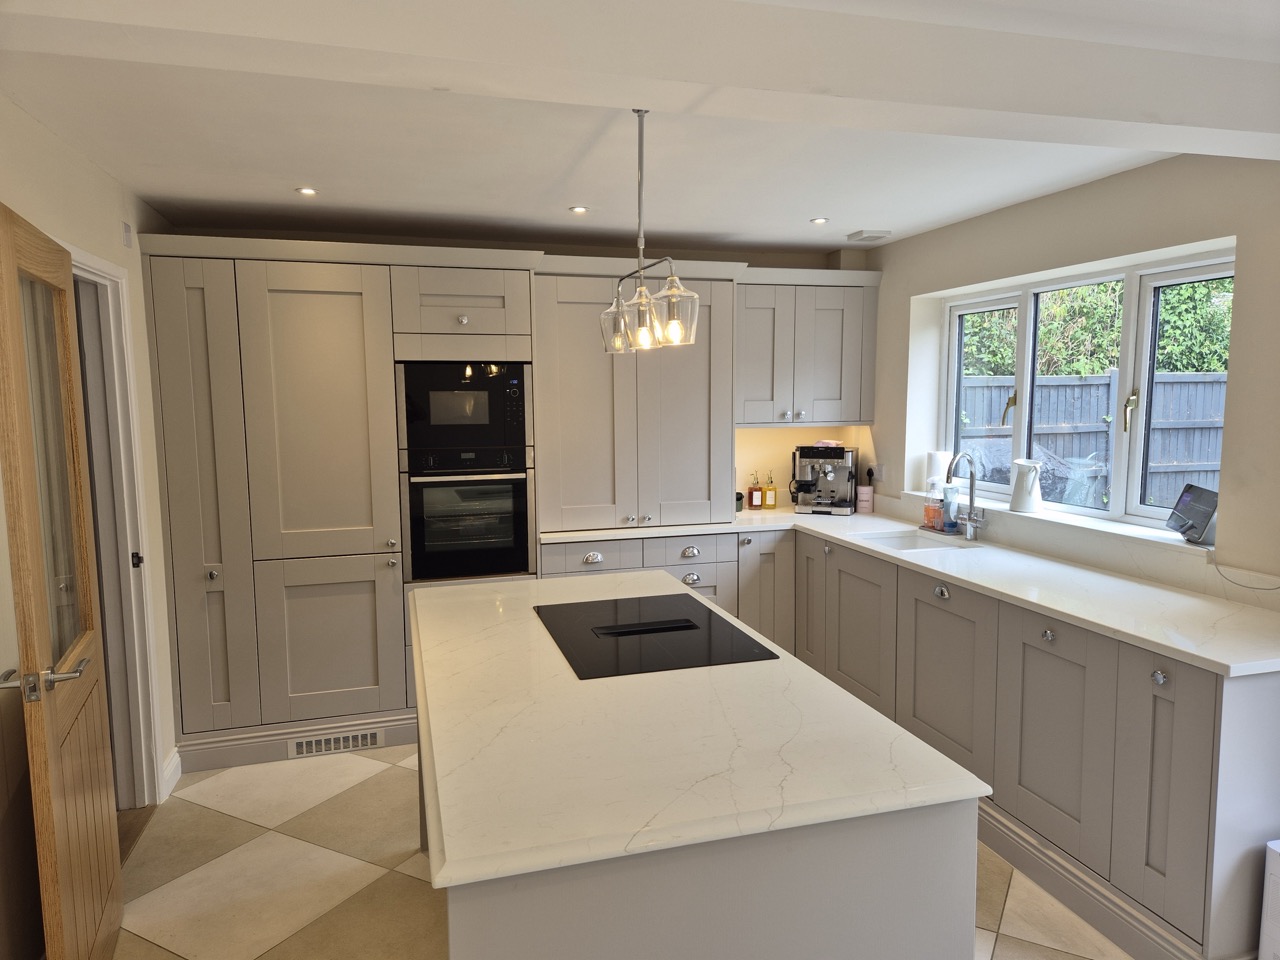


You can picture how the ground floor should feel, open, bright, one connected space instead of a warren of small rooms. The thing standing in the way is usually a wall, and the question is whether it can safely come out.
C&W General Building carries out structural alterations and load bearing wall removal across St Neots, Eynesbury, Buckden and the wider Cambridgeshire area. We do the work properly, with a structural engineer's calculations, the right steel beam, and full building control sign-off, so the finished space is as safe as it looks.
Recent openings include a St Neots kitchen diner and a reconfigured kitchen in Abbotsley.


Load bearing wall removal is the most common structural alteration we're asked for, and it's what turns a closed-off ground floor into the open-plan space most people are after.
A load-bearing wall holds up the floor or roof above it, so it can't simply be knocked out. The weight has to be carried instead, usually by a steel beam sized by a structural engineer and built into the opening.
Done properly, the opening looks neat and is completely safe. Done badly, it's dangerous and can cost far more to put right. This is exactly the kind of job where using a builder who handles the engineering, the steel and the sign-off together is worth it.


Book a free wall check
What to expect from load-bearing wall removal in St Neots
What's included in a structural alteration
A structural alteration with us covers the whole process:
Assessment of the wall and the structure above it.
Structural engineer's calculations and beam specification.
Temporary support (acrows and strongboys) while the work is carried out.
Supply and installation of the correctly sized steel beam.
Padstones and bearings to carry the load.
Making good, plastering and finishing the opening.
Building regulations application, inspection and completion certificate.
All structural work is certified and we're fully insured. The completed alteration is recorded with building control, which matters for your own safety and when you come to sell.
Want a wall taken out in St Neots? Book a free site visit
Tell us which wall you'd like to open up, and we'll visit your home in St Neots, Huntingdon or nearby for free to check whether it's load-bearing and what's involved. You'll get a clear quote before anything is touched. Prefer to talk? Call 01480 731 121.
Common questions about load-bearing wall removal in St Neots
How much does load bearing wall removal cost?
Removing a load-bearing wall in the St Neots area typically costs between £1,500 and £5,000, depending on the span, the size of beam required and how much making good is involved. The structural engineer's calculations and the building control fees are part of that. We give you an itemised quote before any work begins.
How do I know if a wall is load-bearing?
A wall is likely load-bearing if it runs at right angles to the floor joists, sits above another wall on the floor below, or supports the roof. It isn't always obvious, which is why you should never remove a wall without checking. We assess it for you before any work is planned, and never take a wall out on assumption.
Do I need building regulations approval to remove a wall?
Yes. Load bearing wall removal always requires building regulations approval, because it affects the structure of the house. We arrange the structural engineer's calculations, submit the building control application, and have the work inspected and signed off, giving you a completion certificate at the end.
Do I need planning permission for structural alterations?
Internal structural alterations like removing a wall don't usually need planning permission, only building regulations. Planning may come into it if the work is part of an extension, or if the property is listed or in a conservation area. We check your specific situation before starting.
How long does it take to remove a load-bearing wall?
The structural work itself usually takes a few days, but there's a lead time before that for the structural engineer's calculations and the building control application. From first visit to a finished, signed-off opening is typically 2 to 4 weeks. We'll set out the timeline clearly before we begin.
Will removing the wall make a mess, and can you make good afterwards?
There's dust and disruption with any structural job, but we protect the surrounding areas, keep the site tidy, and make good the opening fully, plastering and finishing it so it blends into the room. The aim is for the finished space to look like the wall was never there.